Our Work
Project
Gallery.
Every structure designed in-house, prefabricated in our shop, and installed by our own crew. Browse 300+ photos across all project types.
17 projects · 333 photos
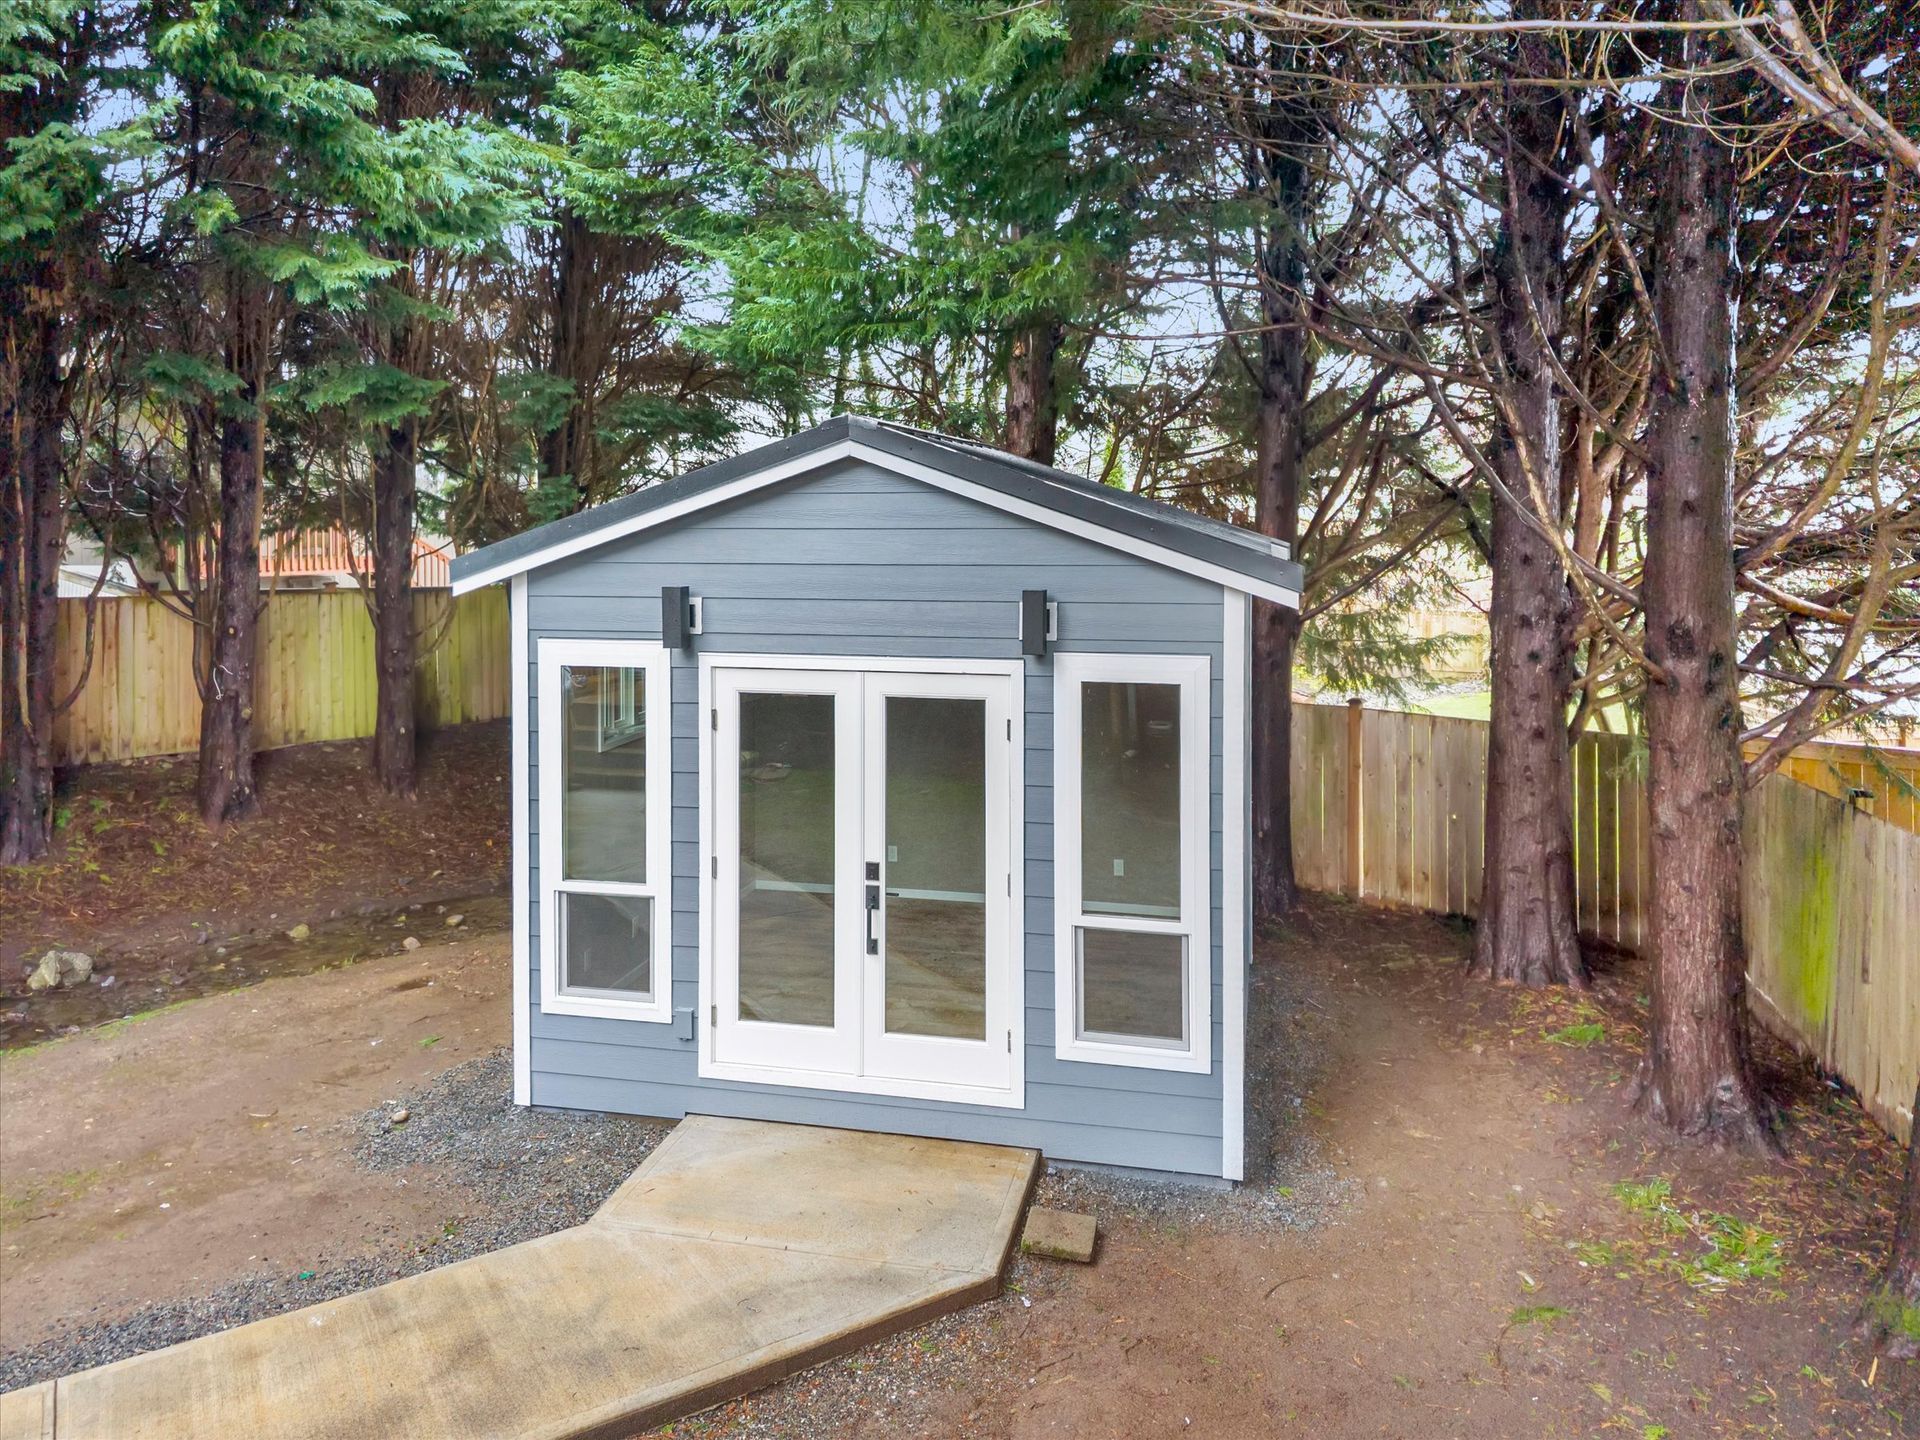
A completed Coast model with a glass double-door entry, tall front windows, and a warm, wood-clad interior. Explore the exterior, finished workspace, and installation details for inspiration.
Color descriptions reflect the photos, not a confirmed paint name. Finishes and equipment shown are project-specific; ask JBS about current Coast model options.
A completed Saltbox model with generous upper glazing, a glass double-door entry, and a wood-lined ceiling. Explore its deck setting and finished interior for ideas to discuss with JBS.
Paint names are not confirmed. Finishes, equipment, and site features shown are project-specific, not a standard Saltbox package.
A completed modern backyard ADU with warm vertical wood cladding, dark-framed glazing, and a finished, light-filled interior. Explore the project photos or watch the drone flyover to see its backyard setting.
Modern describes this ADU’s architectural style, not The Modern Coast Studio model. Ask JBS about an ADU design and site requirements suited to your property.
Explore this Bridgeview tiny-home project, from its dark and wood-toned trailer-mounted exterior to its bright kitchen, storage stairs, and finished interior.
A completed Lily tiny-home project shown on its trailer, with a sloping roofline, wood-toned exterior accents, and a finished kitchen, bathroom, and loft interior.
A customized Modern model in Seattle with black-framed glazing, warm wood-toned exterior details, and a light-filled finished interior. This project shows a customized interpretation of The Modern, not the base configuration shown in our renders.
This Modern project includes customization. The photographed layout, glazing, finishes, and equipment may differ from the base model and are not a promise of standard inclusions. Ask JBS about a similar custom project.
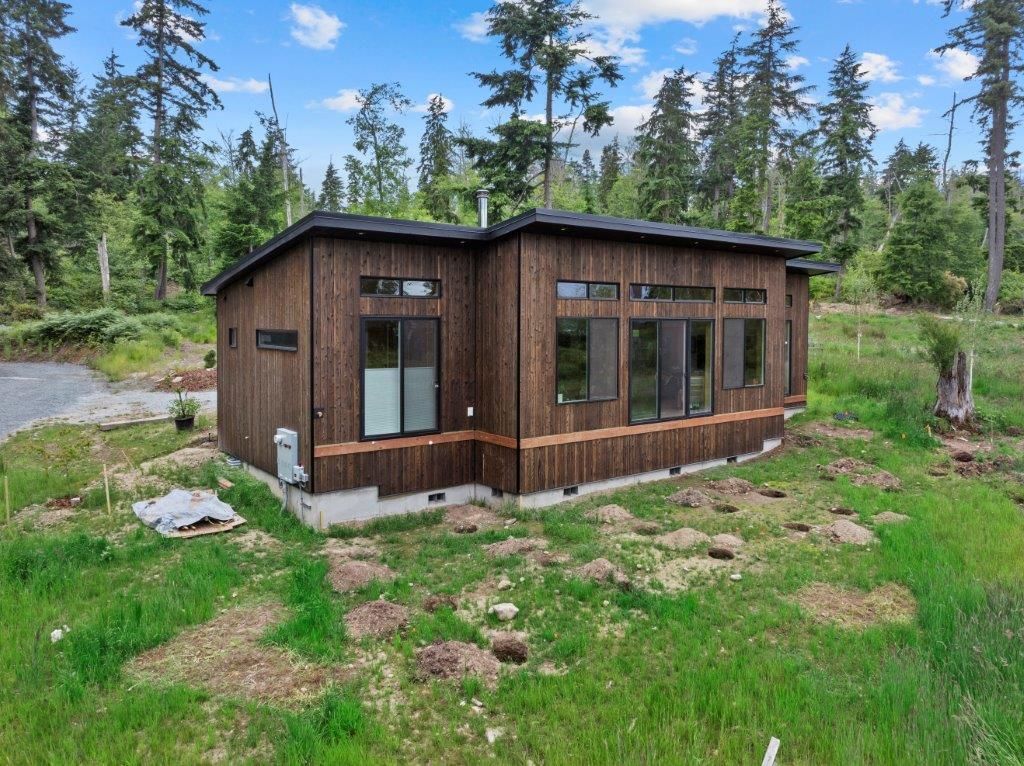
A completed 1,473 sq ft custom small home in Sedro-Woolley with 2 bedrooms and 1.5 bathrooms. Explore the wooded setting, open-plan living and kitchen, and finished bathroom, or watch the project walkthrough to see the spaces in motion.
Specifications describe this completed custom project. Example model layouts and site-specific details may differ; ask JBS about the right residential design for your property.
A completed Ithaca custom-home project in a wooded setting, with dark exterior siding, a raised deck, large windows, and a bright finished kitchen and living space.
Inspired by a Coast Studio?
Design your own studio in 3D.
Compare all four models, choose the layout and exterior finish, add options, and review a live planning estimate.
Representative estimate: $963/mo* Learn more*60 monthly payments at 10.49% APR, $0 down; displayed pre-built studio price only. Actual offers vary.
In Motion
Watch Our Builds
From drone flyovers to interior reveals — see the full JBS Built experience.
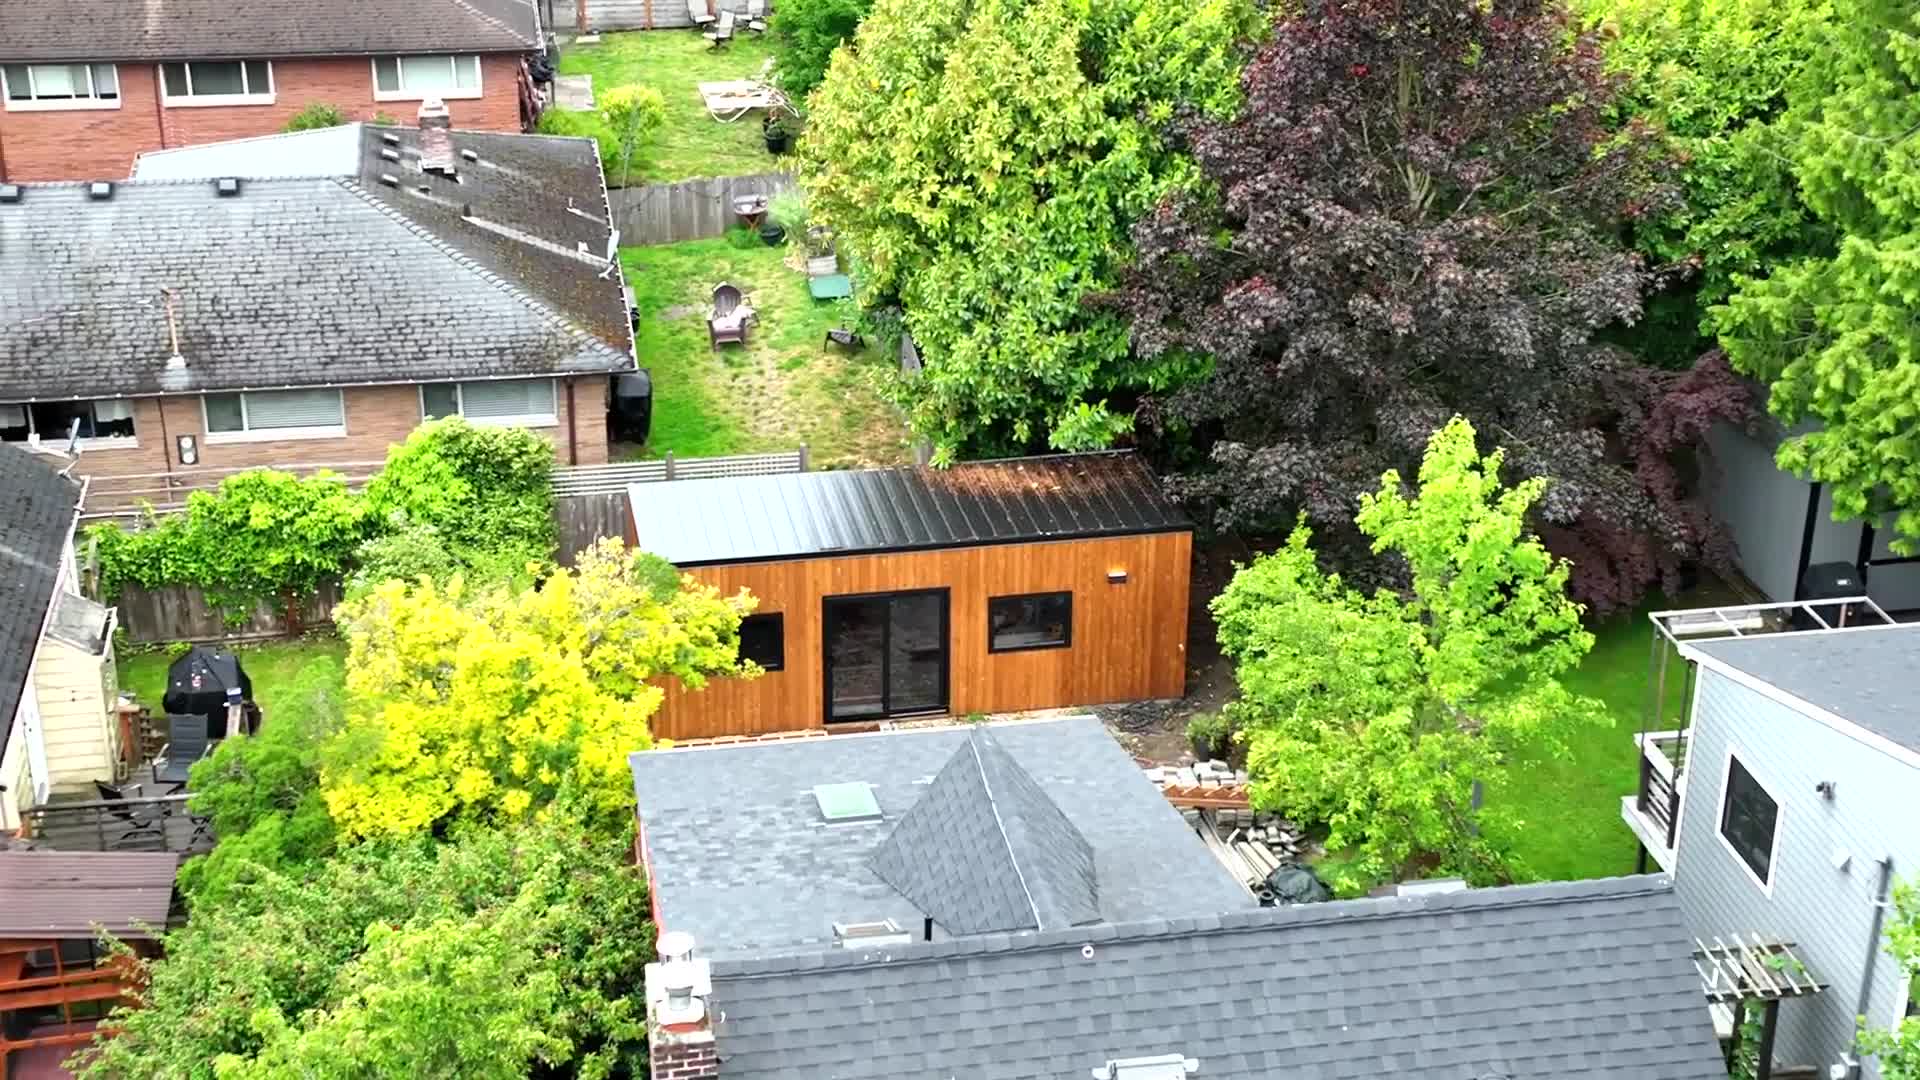
Modern Backyard ADU — Drone Flyover
Western Washington
Aerial and ground footage of this completed Modern Backyard ADU. Browse its exterior, finished interior, and bathroom photos.