
STEP 01
Design or Describe Your Project
Coast Studio customers can build a complete starting design in the 3D configurator. Tiny home, ADU, and custom-project customers can begin through the JBS contact form.
One Team. Every Phase.
JBS keeps design, fabrication, delivery, and installation connected under one accountable team—so your project moves forward with clear decisions and fewer handoffs.
20+
Years in Western WA
100%
In-House Fabrication
1
Accountable JBS Team
12 Mo.
Workmanship Warranty
The JBS Process
The exact scope changes by project, but the path stays clear: establish the design, review the site, confirm the details, build in-house, and complete the installation.
Configurator totals are planning estimates. JBS confirms final pricing after reviewing site access, delivery, permits, and any project-specific options.
Coast Studio customers can build a complete starting design in the 3D configurator. Tiny home, ADU, and custom-project customers can begin through the JBS contact form.
Save and send your studio configuration—or submit your project details—so Erik's team has the right context before the first conversation.
JBS reviews your goals, lot access, delivery needs, timeline, and the local requirements that may affect scope or permits.
A $250 design fee initiates AutoCAD approval drawings, typically produced in approximately four business days, and is credited toward the project at contract signing.
Once the design, site requirements, pricing, and delivery plan are approved, JBS finalizes the contract, deposit, and production schedule.
Your structure is built by the JBS team in a controlled shop environment. Coast Studio schedules are commonly measured in weeks; custom projects receive a scope-specific timeline.
JBS coordinates delivery or panelized assembly, completes the agreed setup and installation work, and walks you through the finished structure.
Coast Studios
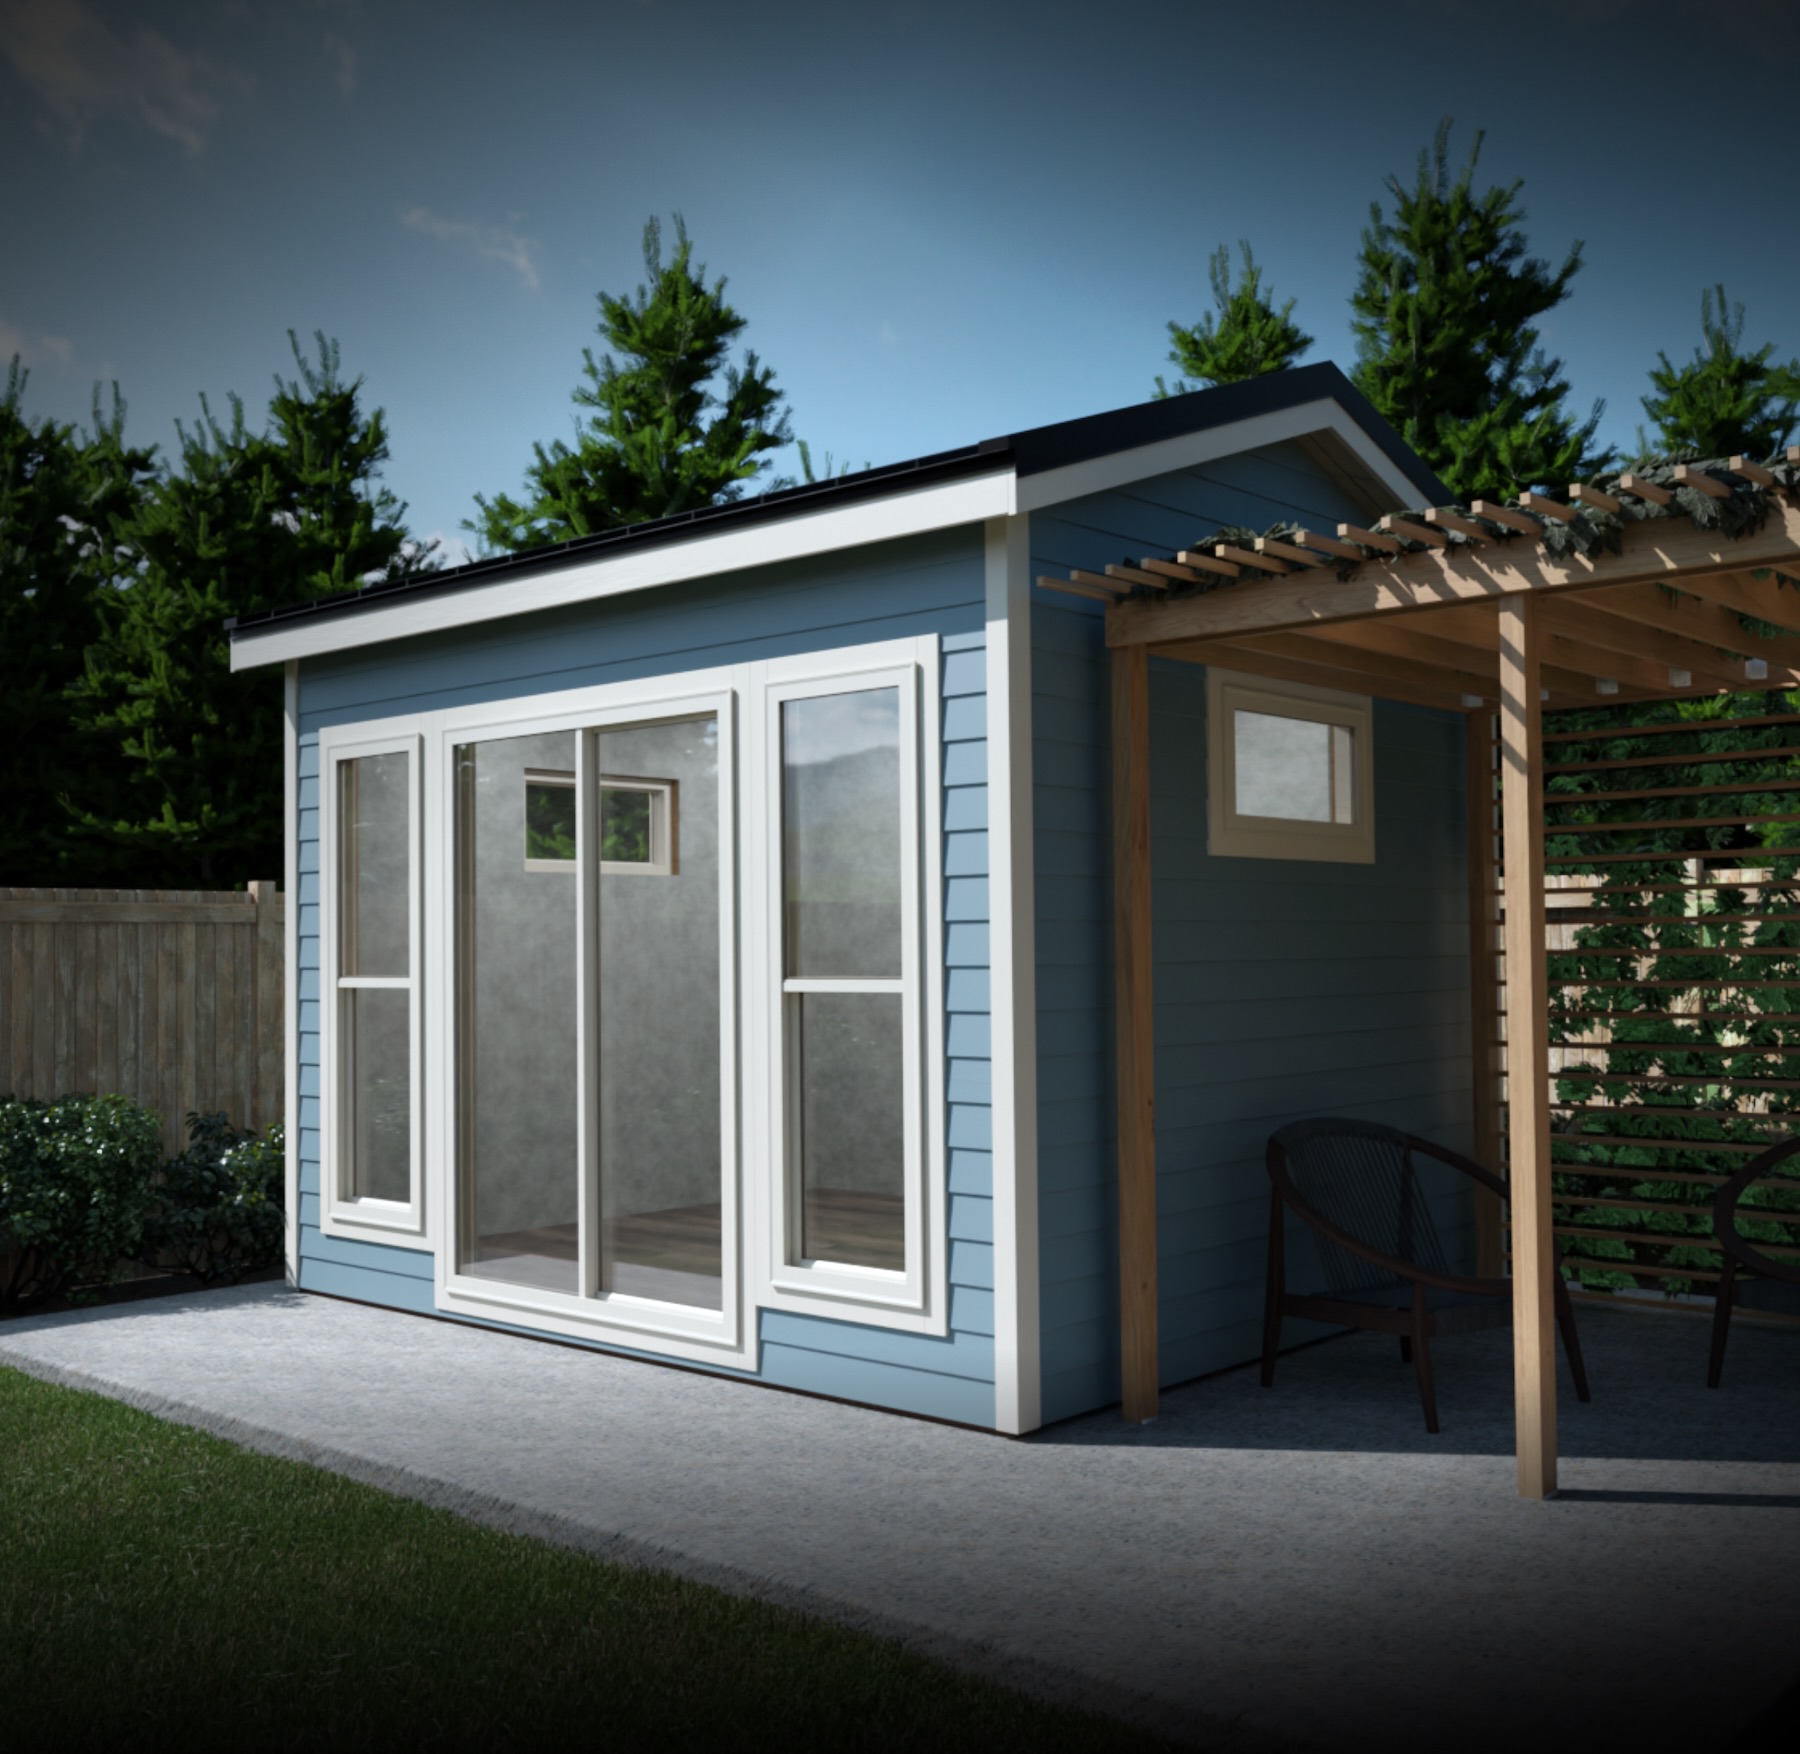
Compare four studio models, choose the layout and finishes, add options, and send a complete configuration to JBS for review.
Open the 3D Studio ConfiguratorTiny Homes, ADUs & Custom Builds
Tell JBS about your lot, vision, desired scope, and timeline. The team will help define the right design and construction path.
Request a Project ReviewWhat JBS Coordinates
The details vary by structure and site, but JBS keeps the core work connected instead of passing the project between disconnected teams.
Call JBS directly or send a message. The team can help you determine whether the Coast Studio configurator or a custom project review is the right first step.
Start with the right path
Design a Coast Studio in 3D or tell JBS about a custom structure. Either way, the next step reaches the same in-house team.